Architectural Designer
& 3D Visualization Lead.
Partner and Project Lead at Corpustudio (Dhaka) with principal architect Ar. Shaikh Collins, and remote 3D artist for US agency Newport Digital (Los Angeles / New York). Delivering one comprehensive package from AutoCAD working drawings and Grasshopper parametric form-finding to 1080p Blender assembly animations and physical laser-cut scale models.
Averve Railset Web
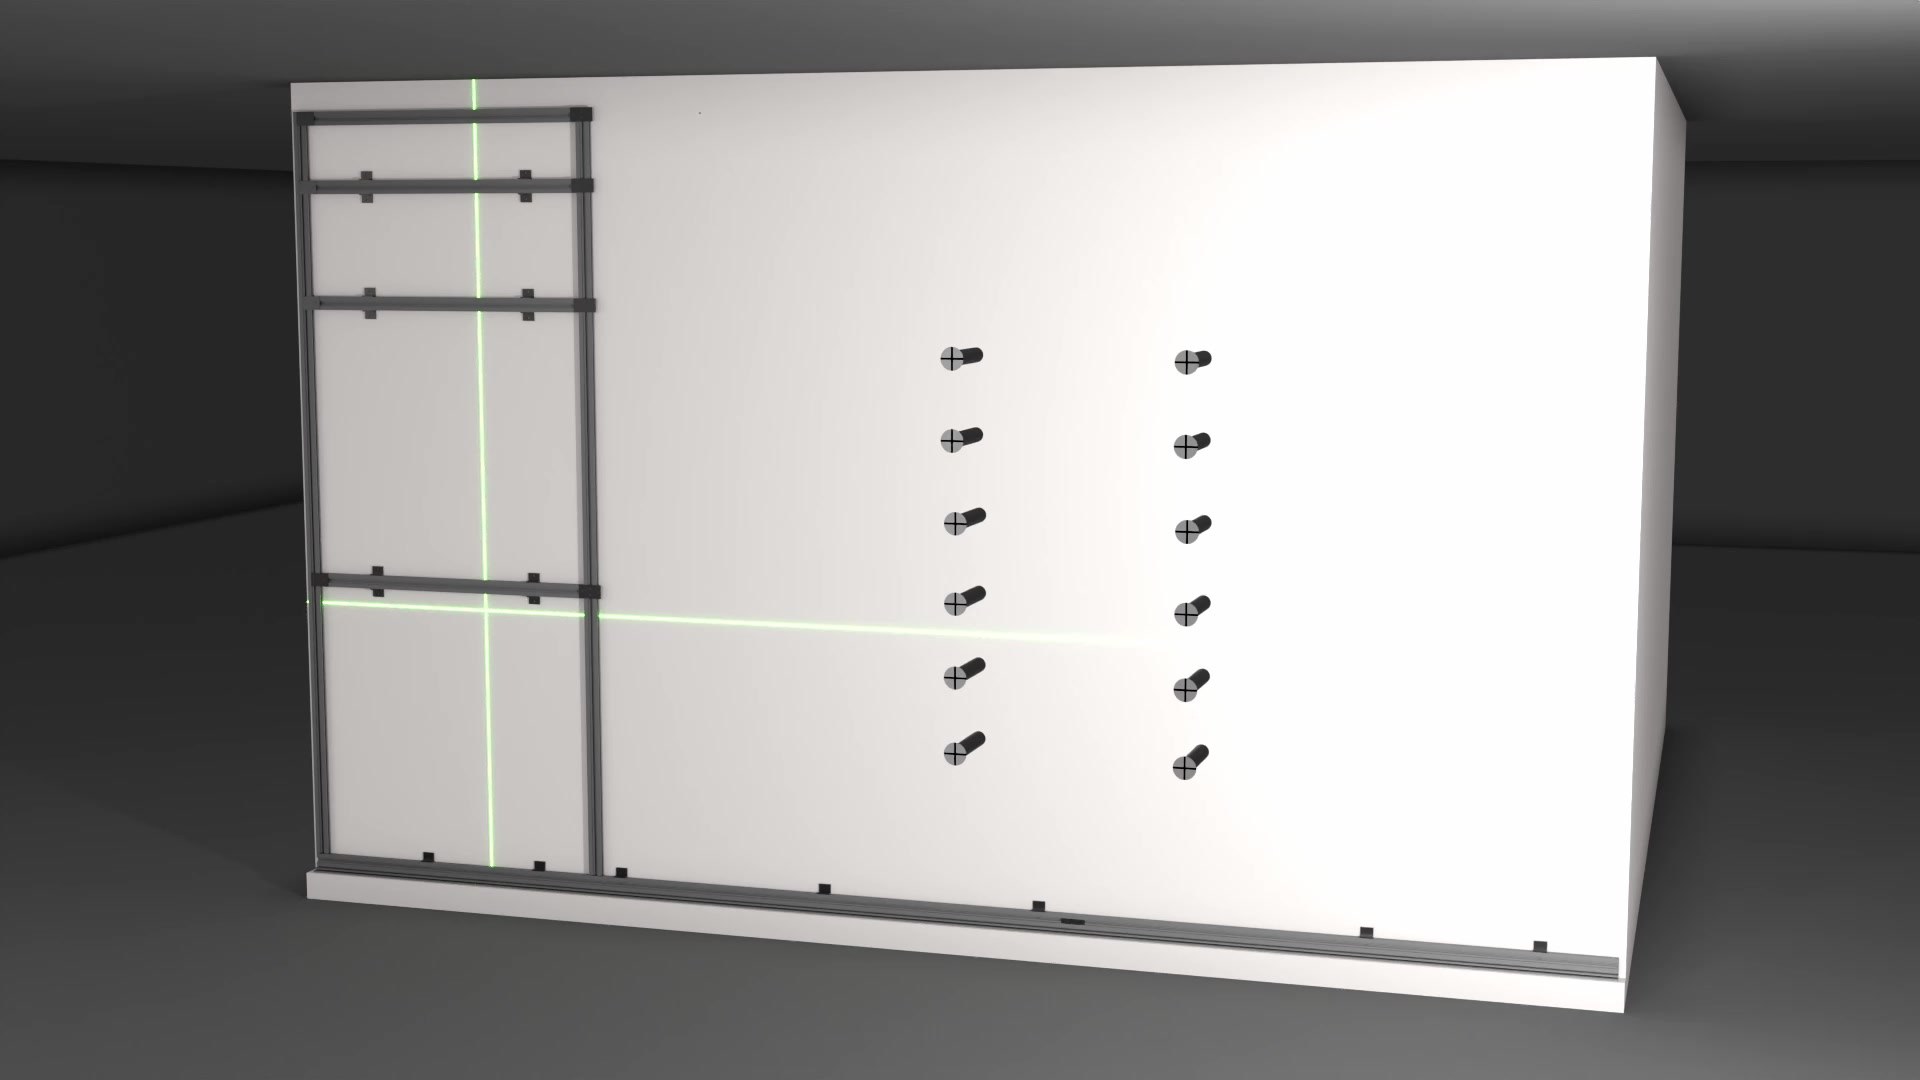
Assembly and technical animation for a patented pre-engineered aluminium wall and ceiling panel system, developed directly with Averve founding principal Mike Dobija (California).
Architecture, Parametrics & Fabrication
Selected projects demonstrating algorithmic form-finding, masterplanning, physical modelmaking, and on-site construction.
Community Nexus, Dhupkhola
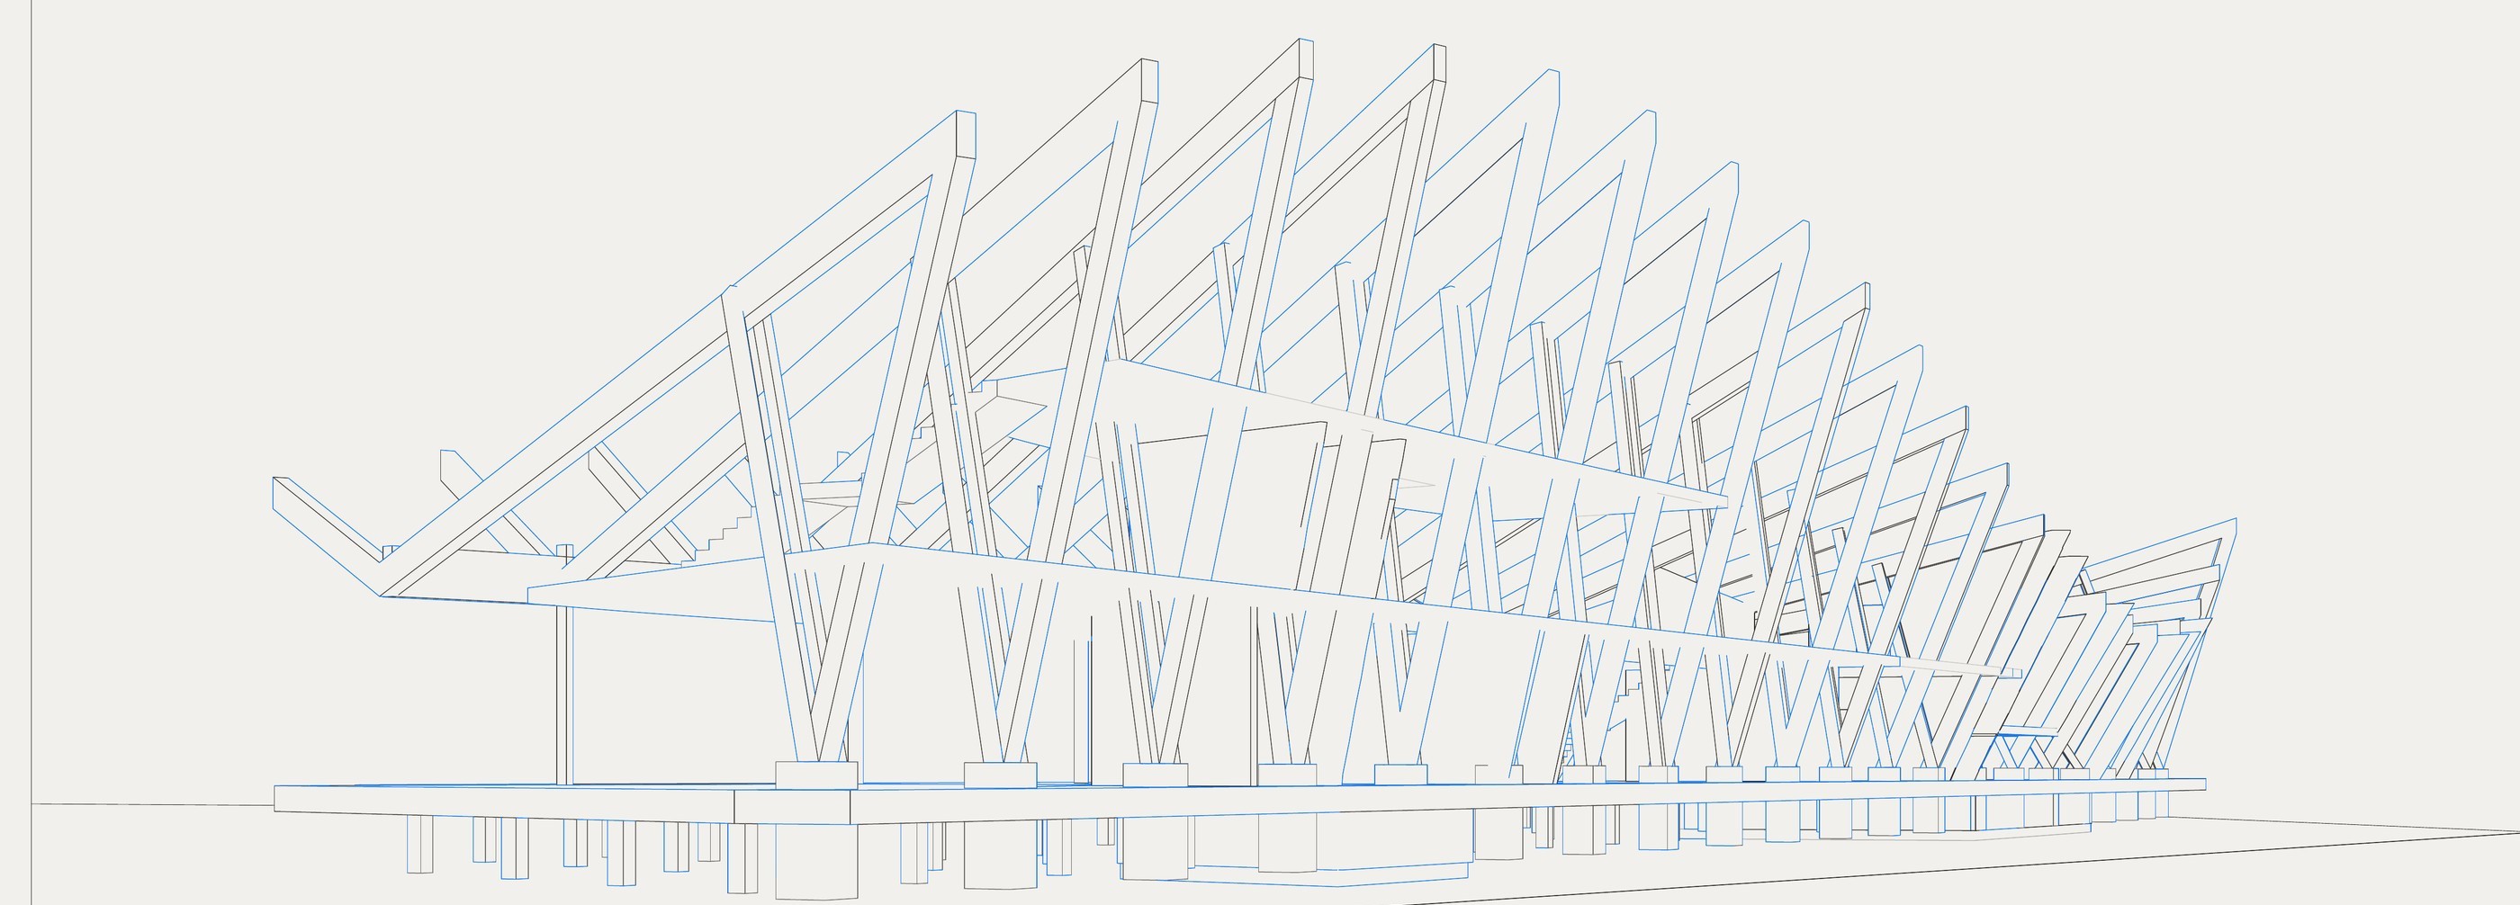
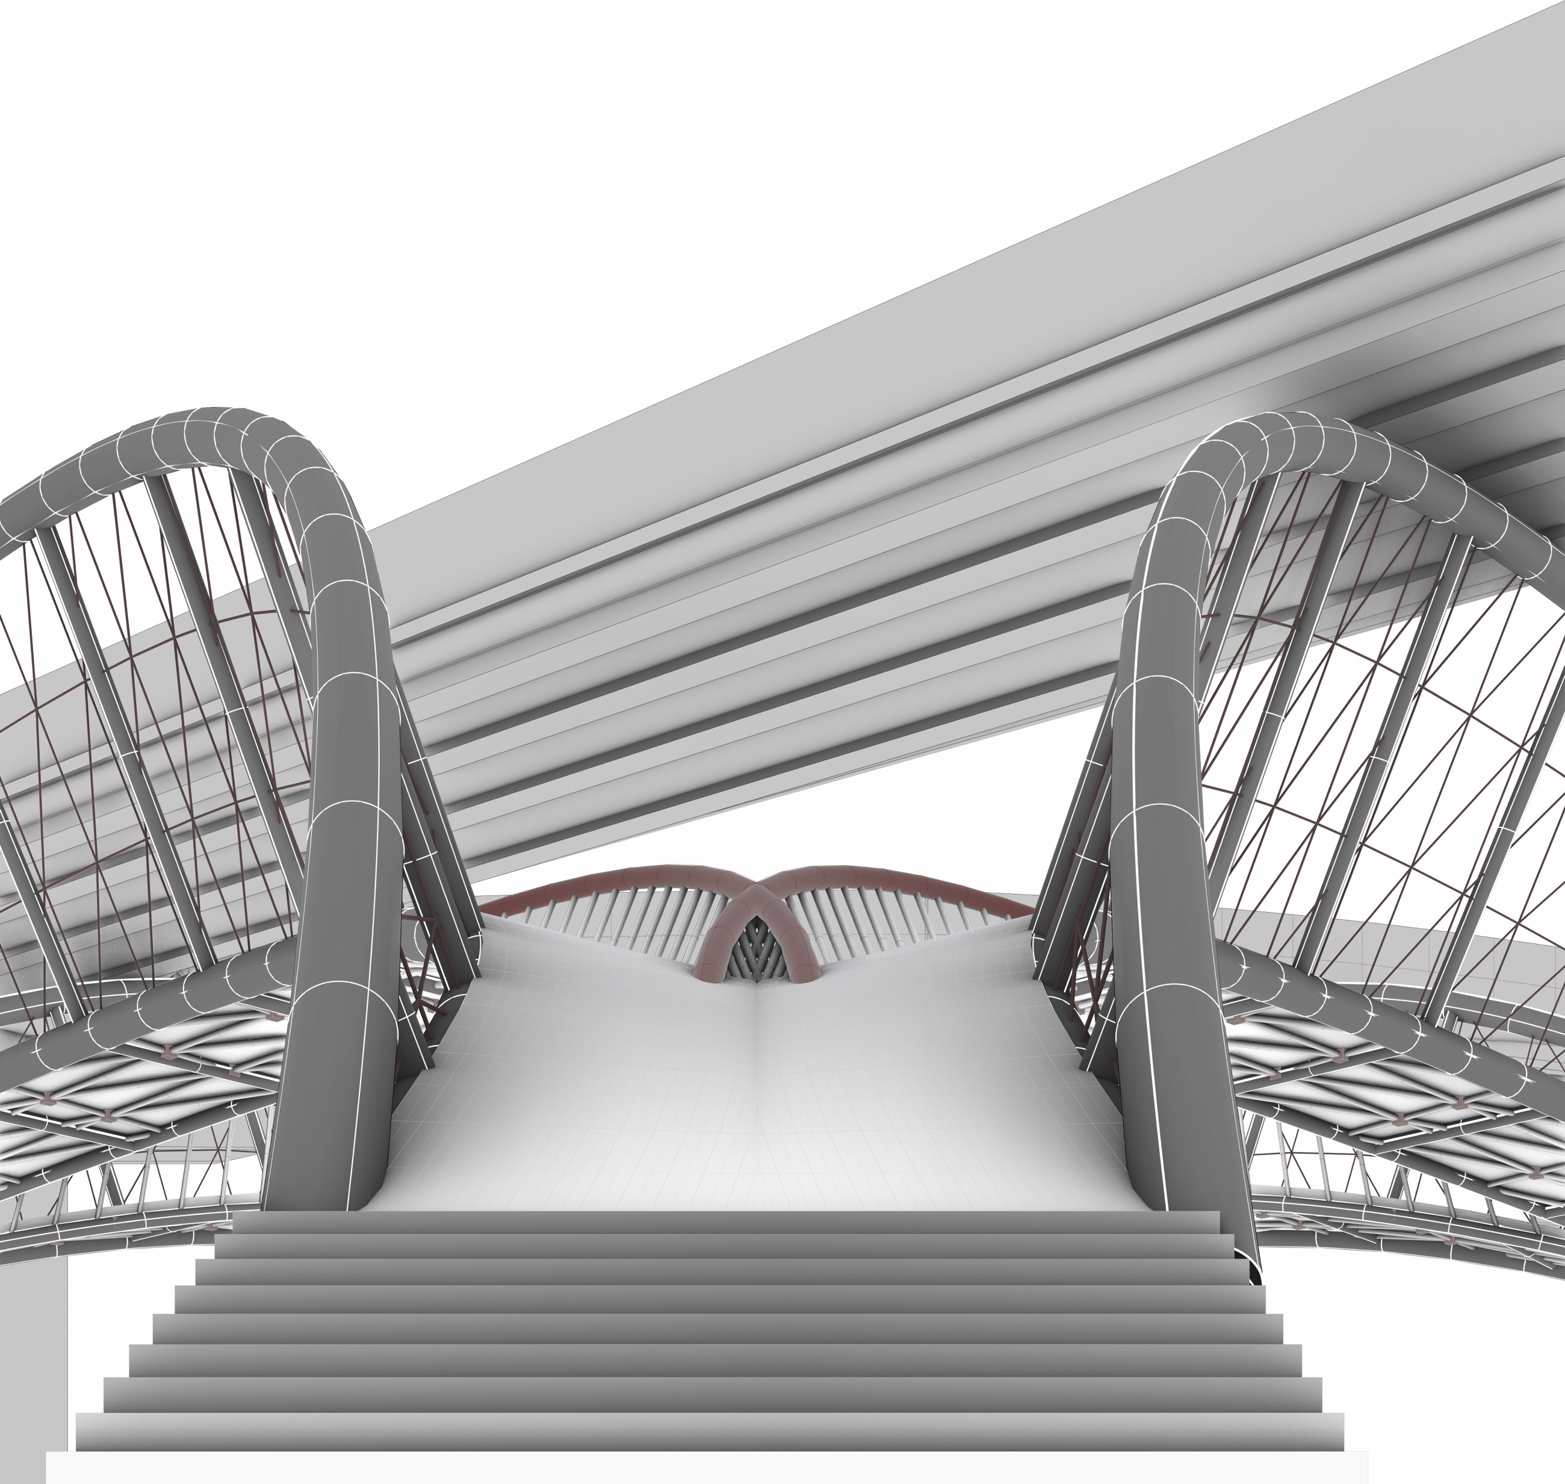
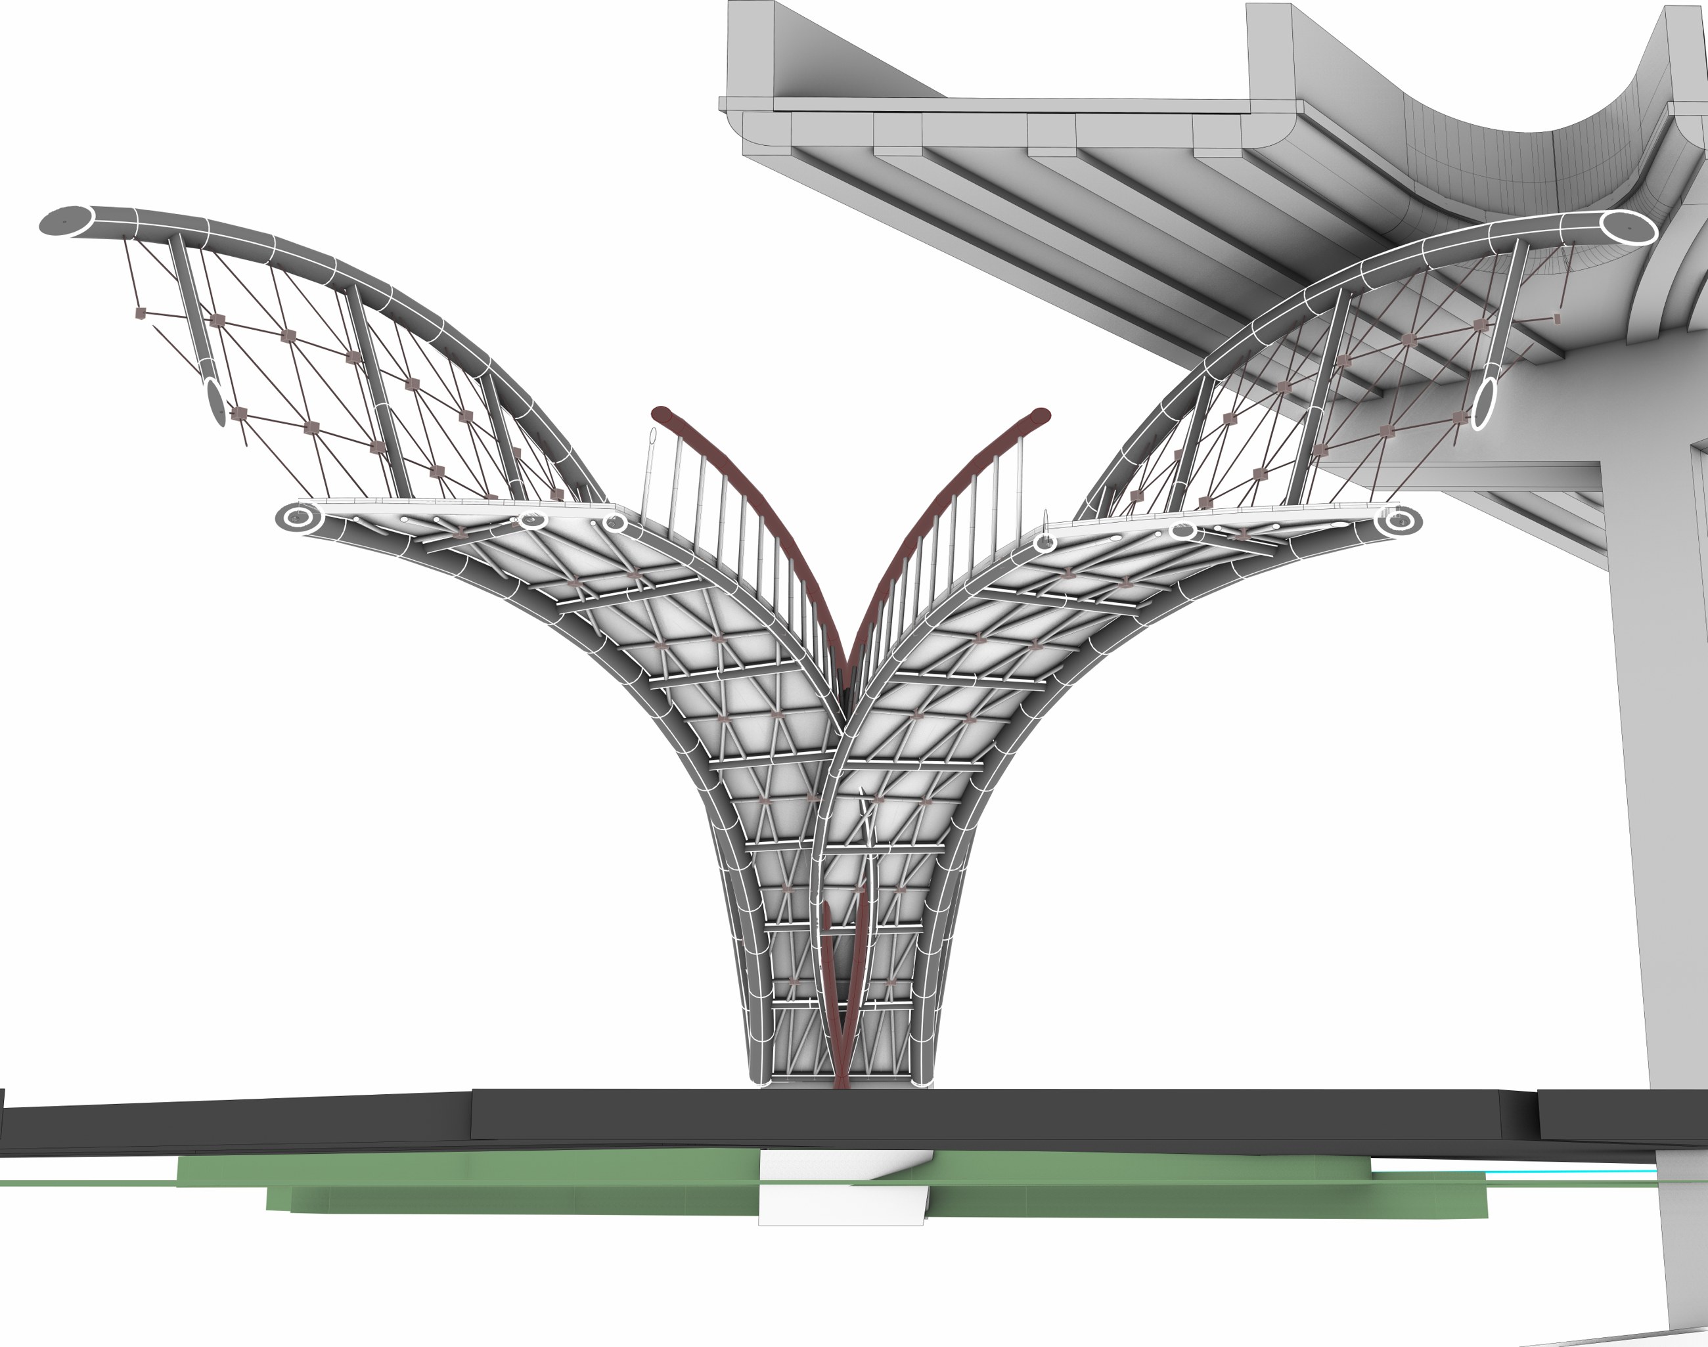
A neighbourhood gathering place in Old Dhaka sheltered under one wave-like roof. The entire timber A-frame and diagrid skin were scripted in Grasshopper from scratch using 60+ parameters, point charges, and spin forces.
Sanctuary Festival
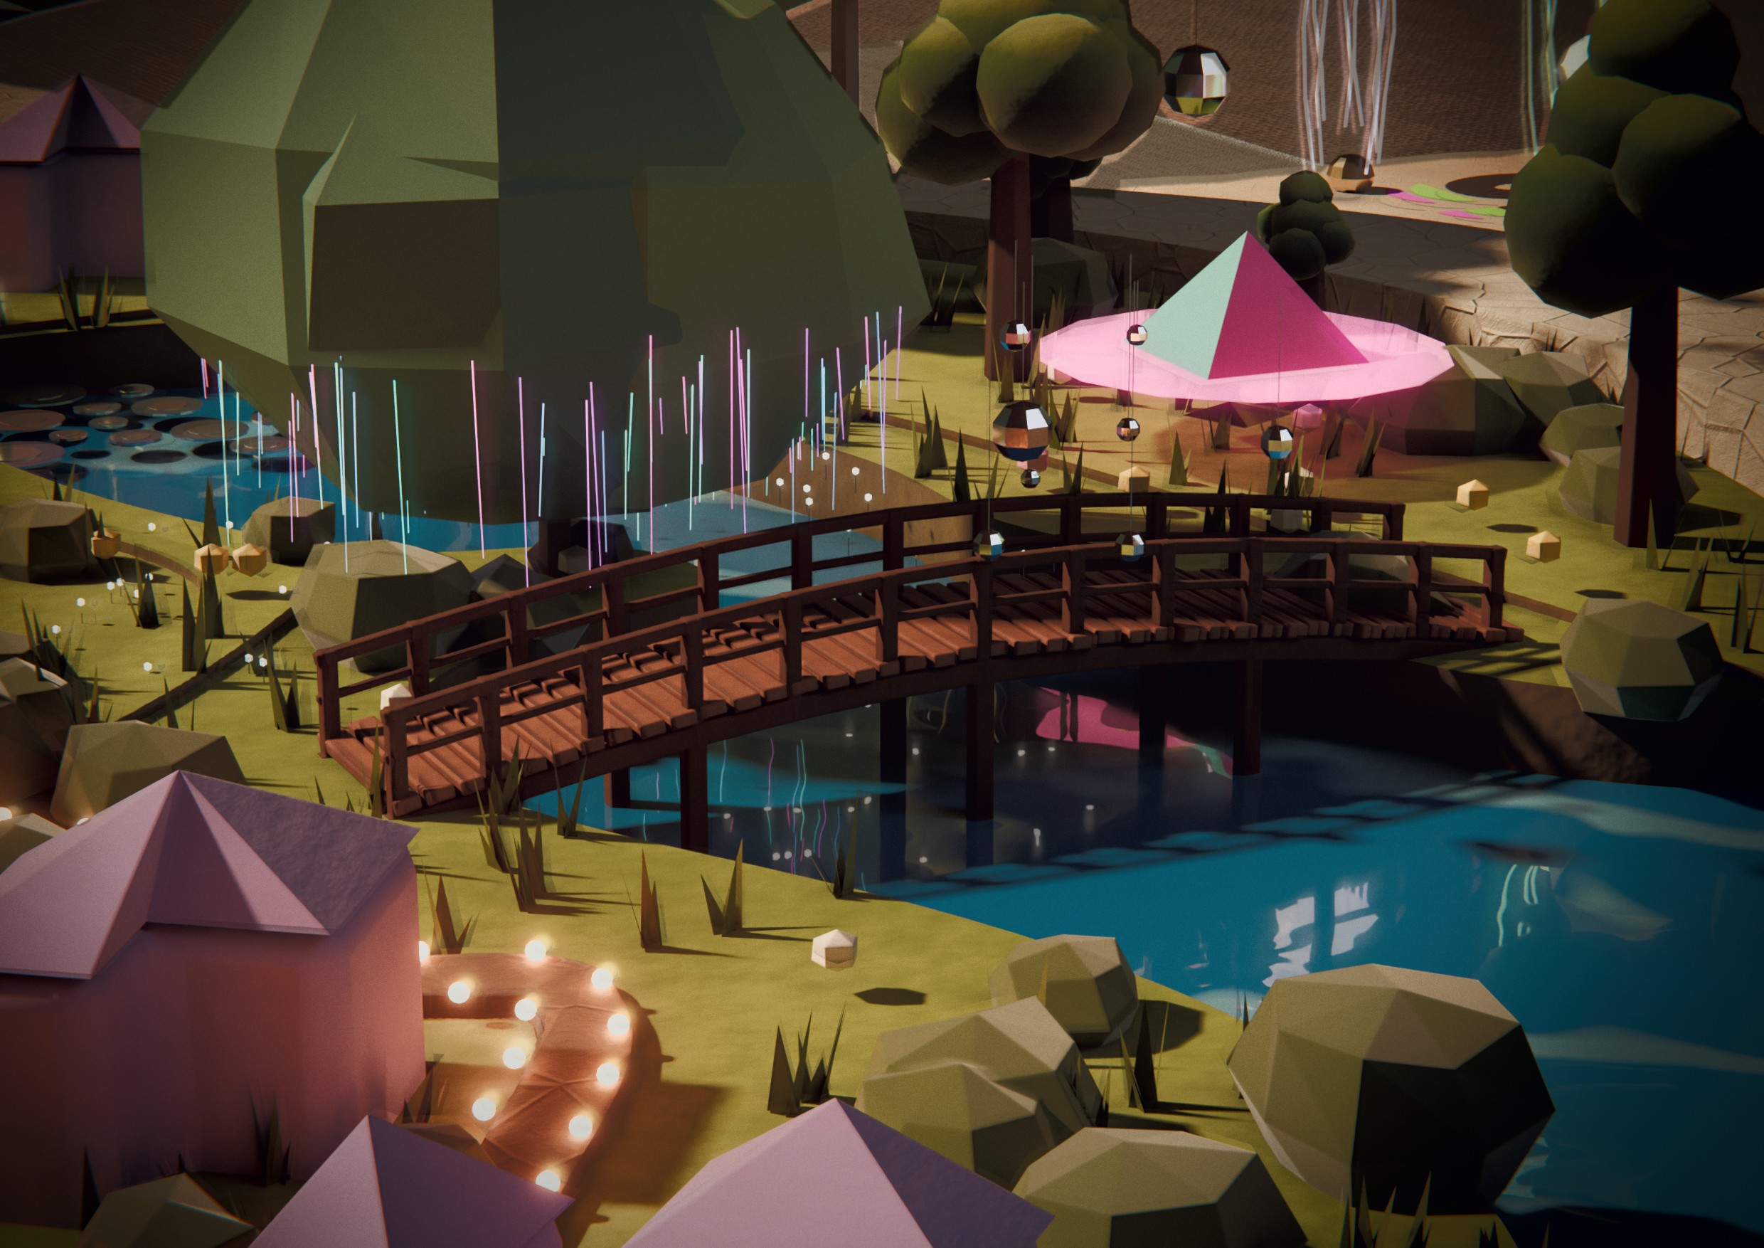
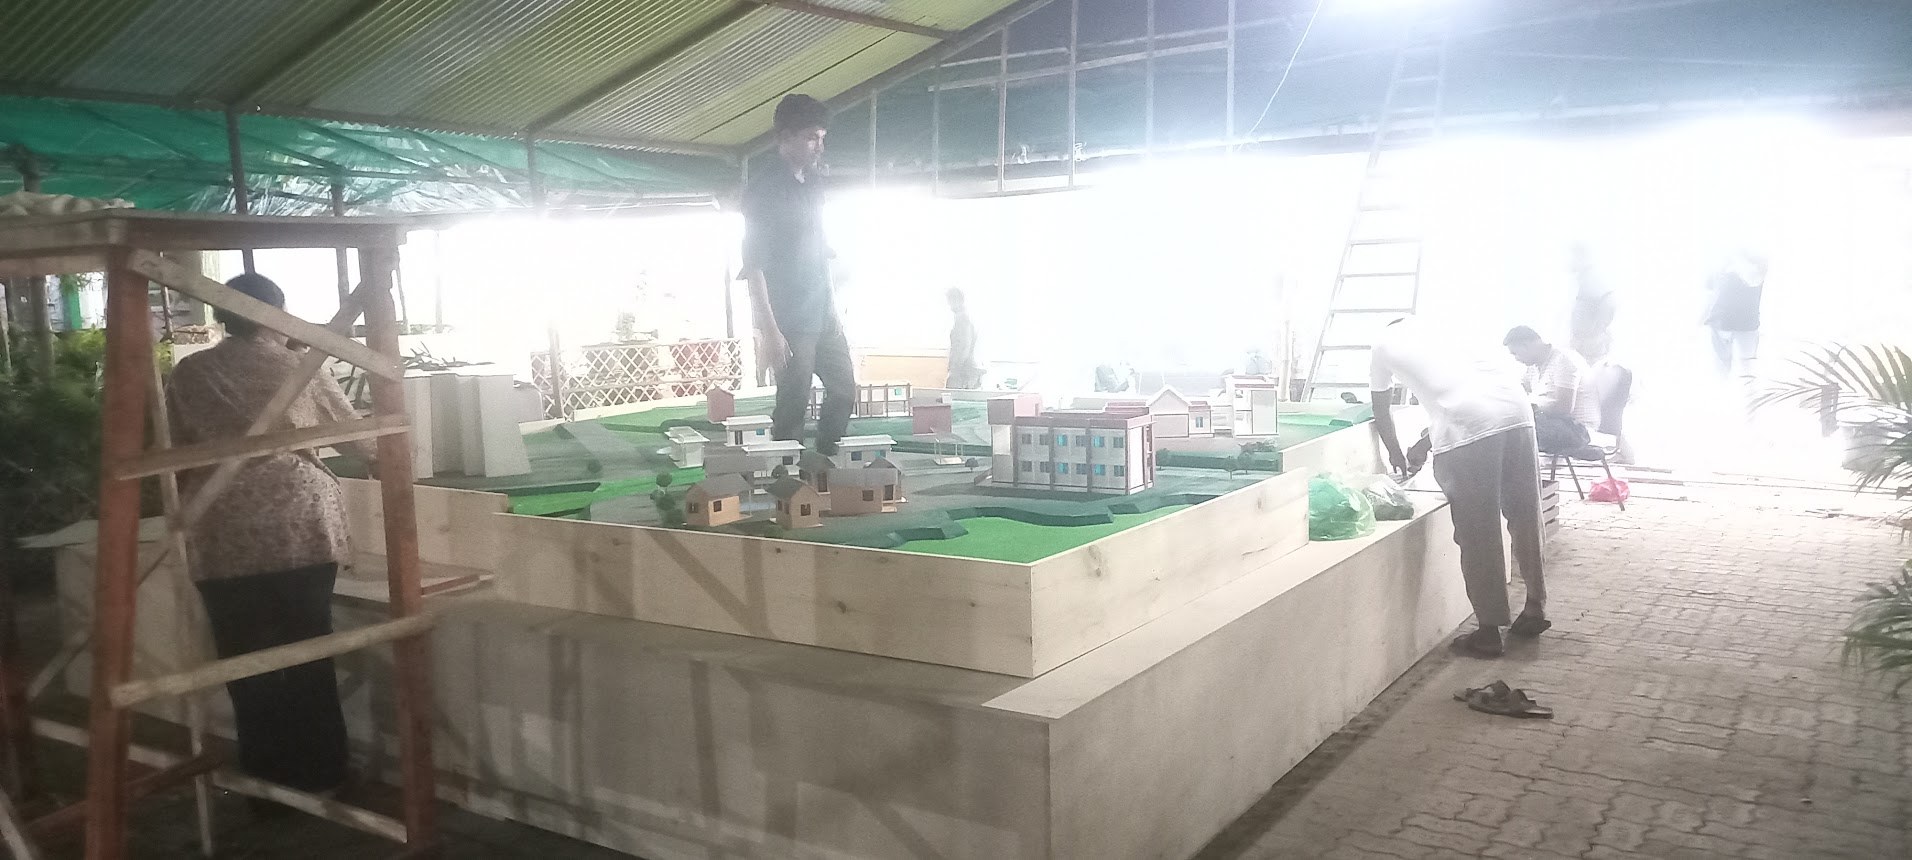
Wooded festival site masterplan and 3D miniature map with 19 interactive zones, lakes, villas, and performance stages.
Kaleem's Home
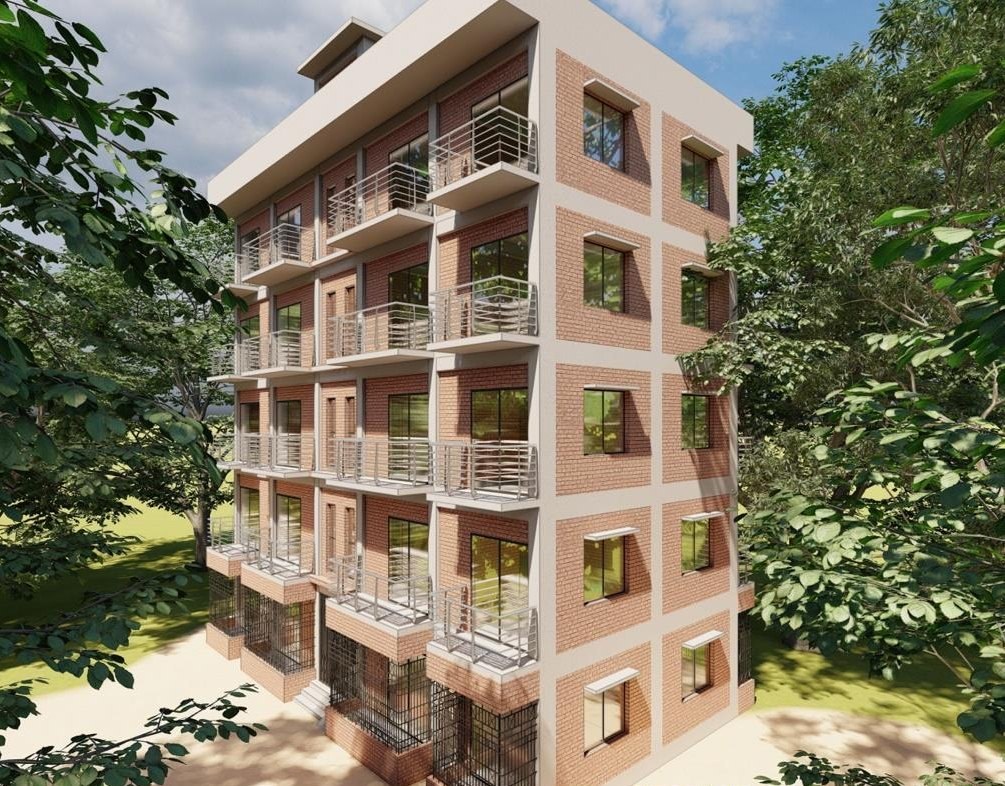
Five-storey rental building in Mollahat, Bagerhat. Designed with Ar. Shaikh Collins (Corpustudio). Full municipal approval & working drawings.
Repurposing Rangpur Sugar Mills
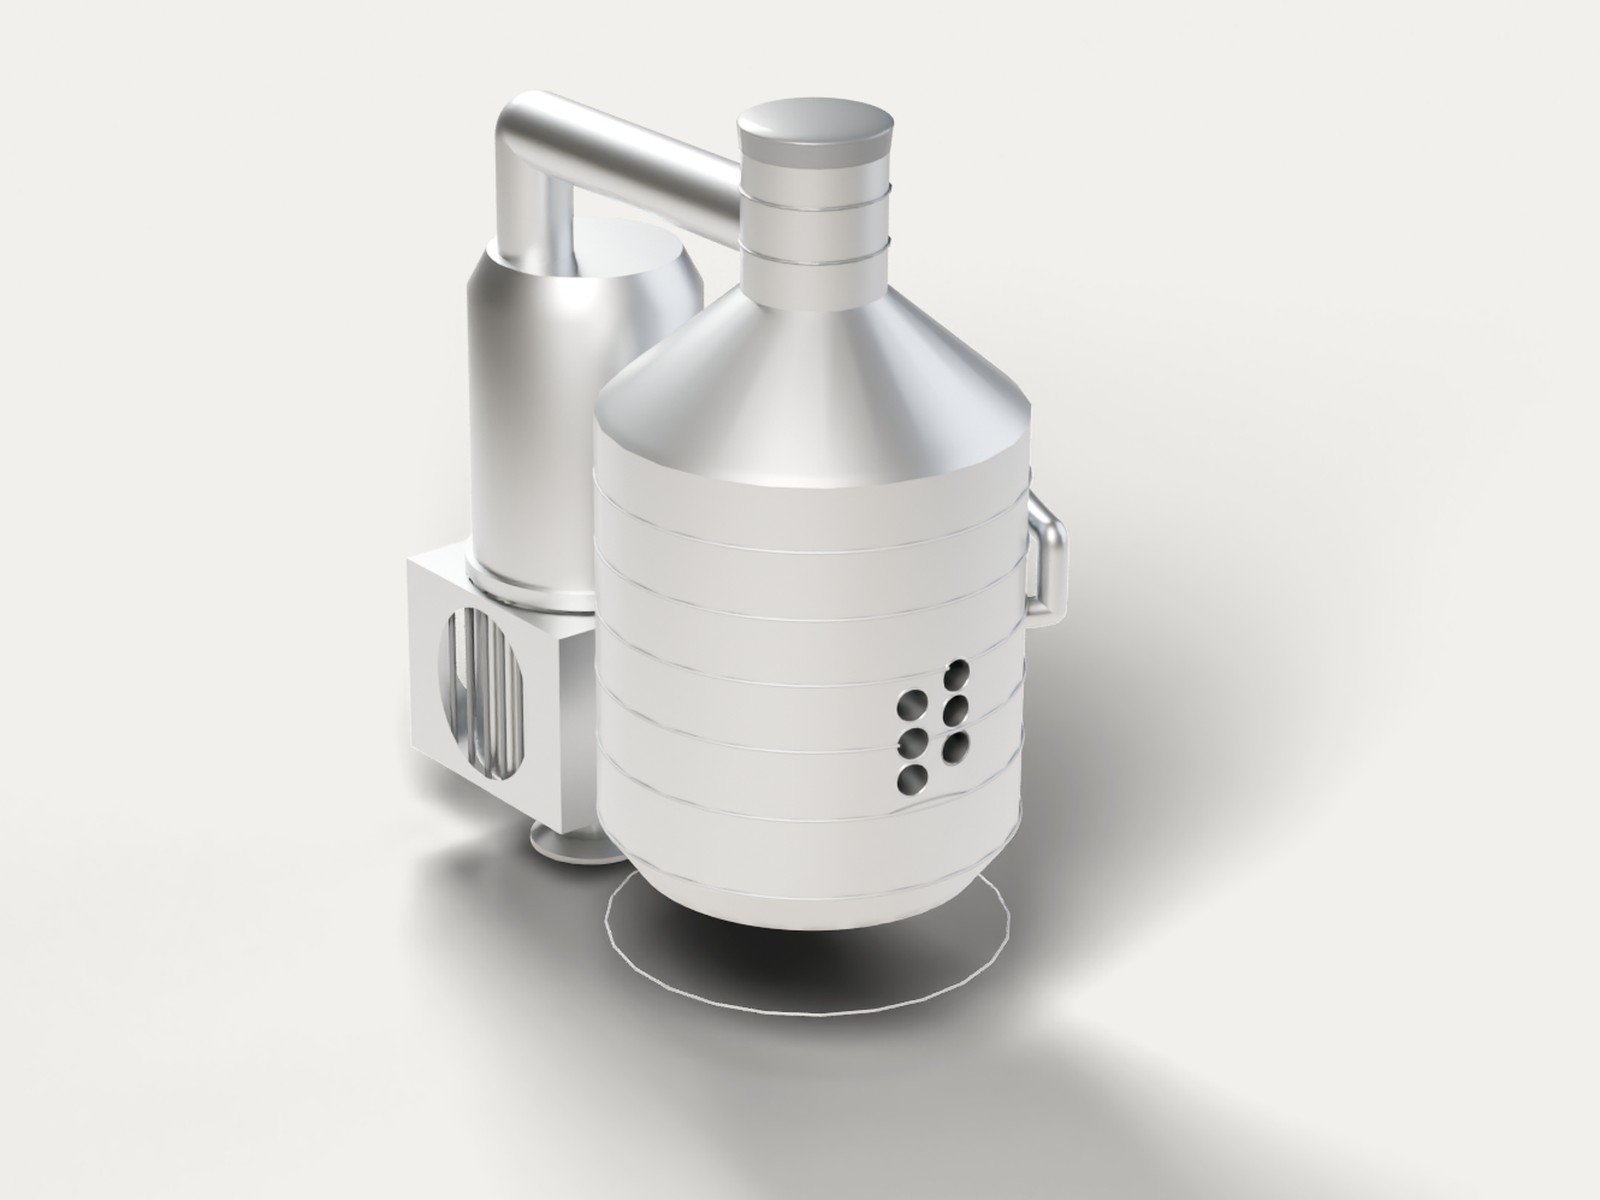
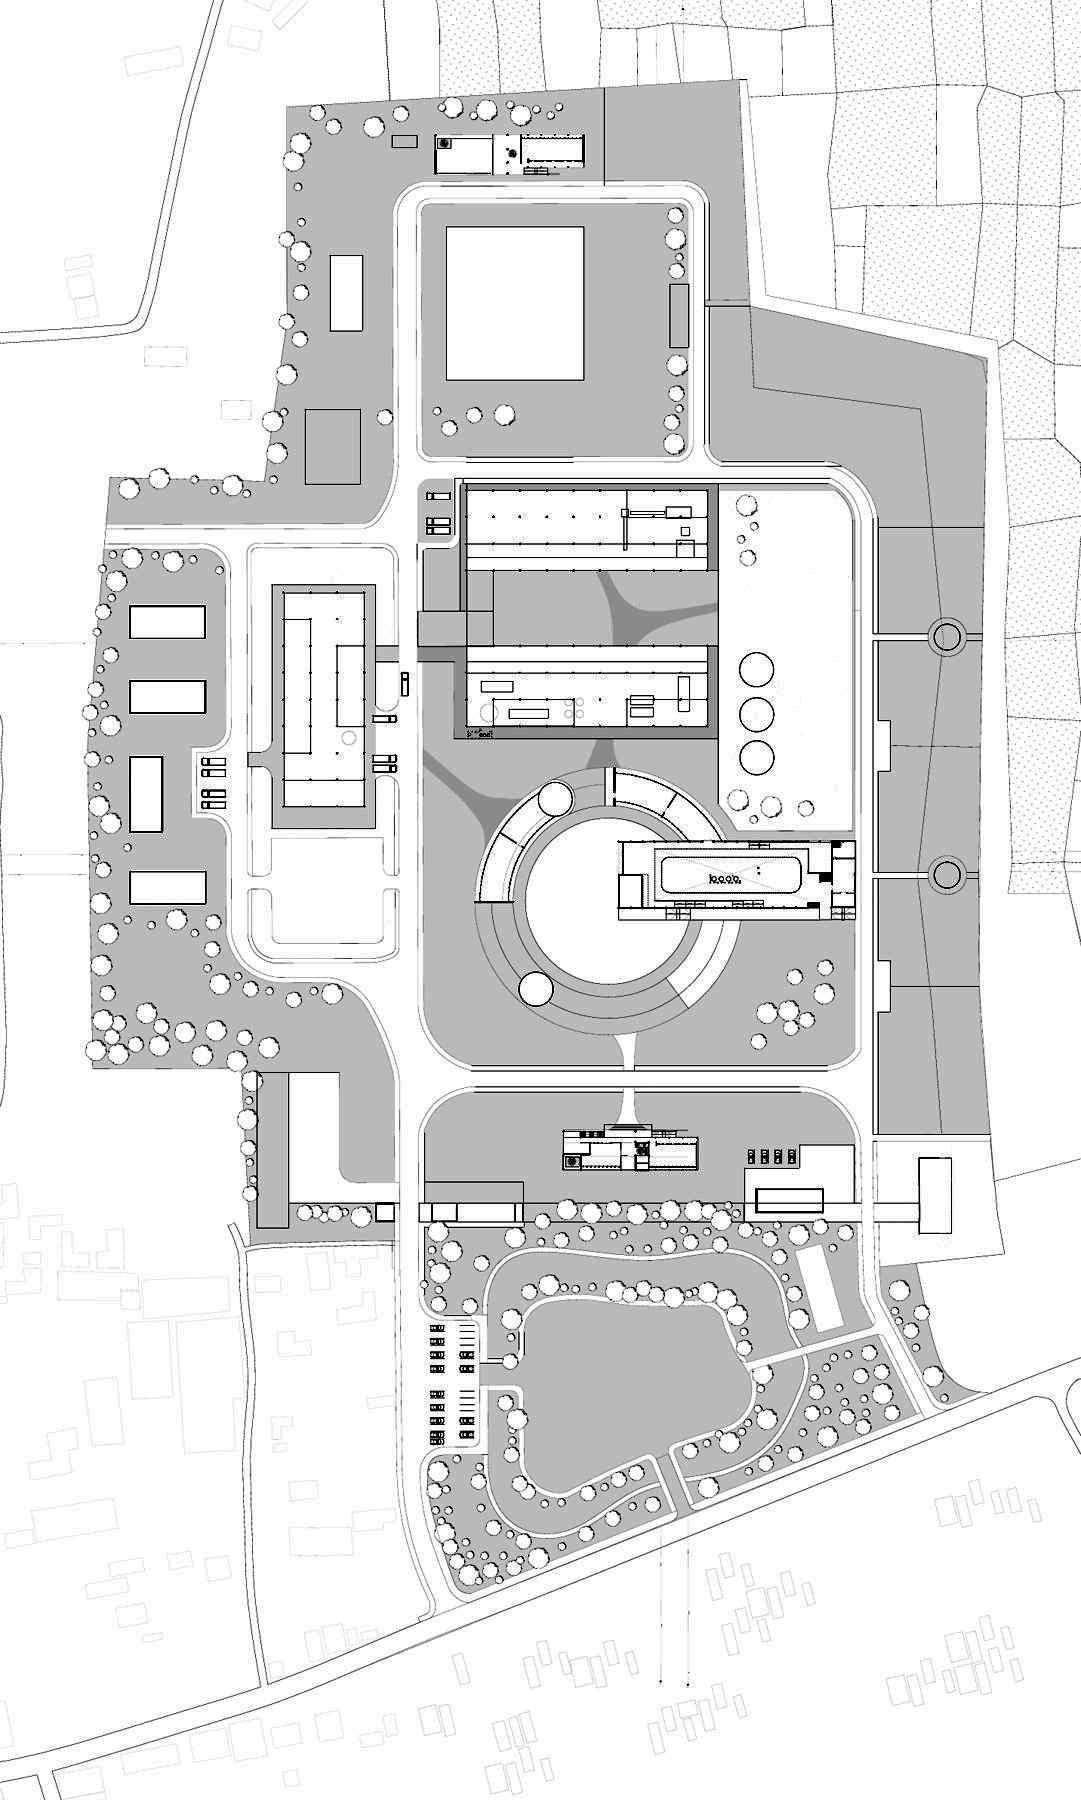
Adaptive reuse of an idle 1955 industrial sugar mill into an educational campus. Modeled the full industrial refinery line: cane diffuser, clarifier, vacuum pans, centrifugals, and sugar dryer.
114 MW HFO Power Plant
Feni Lanka Power Ltd presentation model. Laser-cut and 3D-printed parts on black gloss base under clear acrylic presentation enclosure.
Installations in Steel & Light
Temporary full-scale urban interventions on Dhaka street medians. Drawn in 3D, fabricated in steel, and strung by hand with dual daytime/night lighting states.
All 10 Master Blueprints
Filter by engineering discipline: from US commercial animations to algorithmic parametric roofs and municipal working drawings.
Averve Railset Web
Assembly Animation for Pre-Engineered Aluminium Wall & Ceiling Panel System
Community Nexus
Algorithmic Parametric Timber Shell for Old Dhaka
Sanctuary Festival Masterplan & 3D Map
Site Survey, Masterplan, Illustrated Map & Detailed 3D Miniature
Repurposing Rangpur Sugar Mills
3D Process Machinery Models & Educational Factory Animation
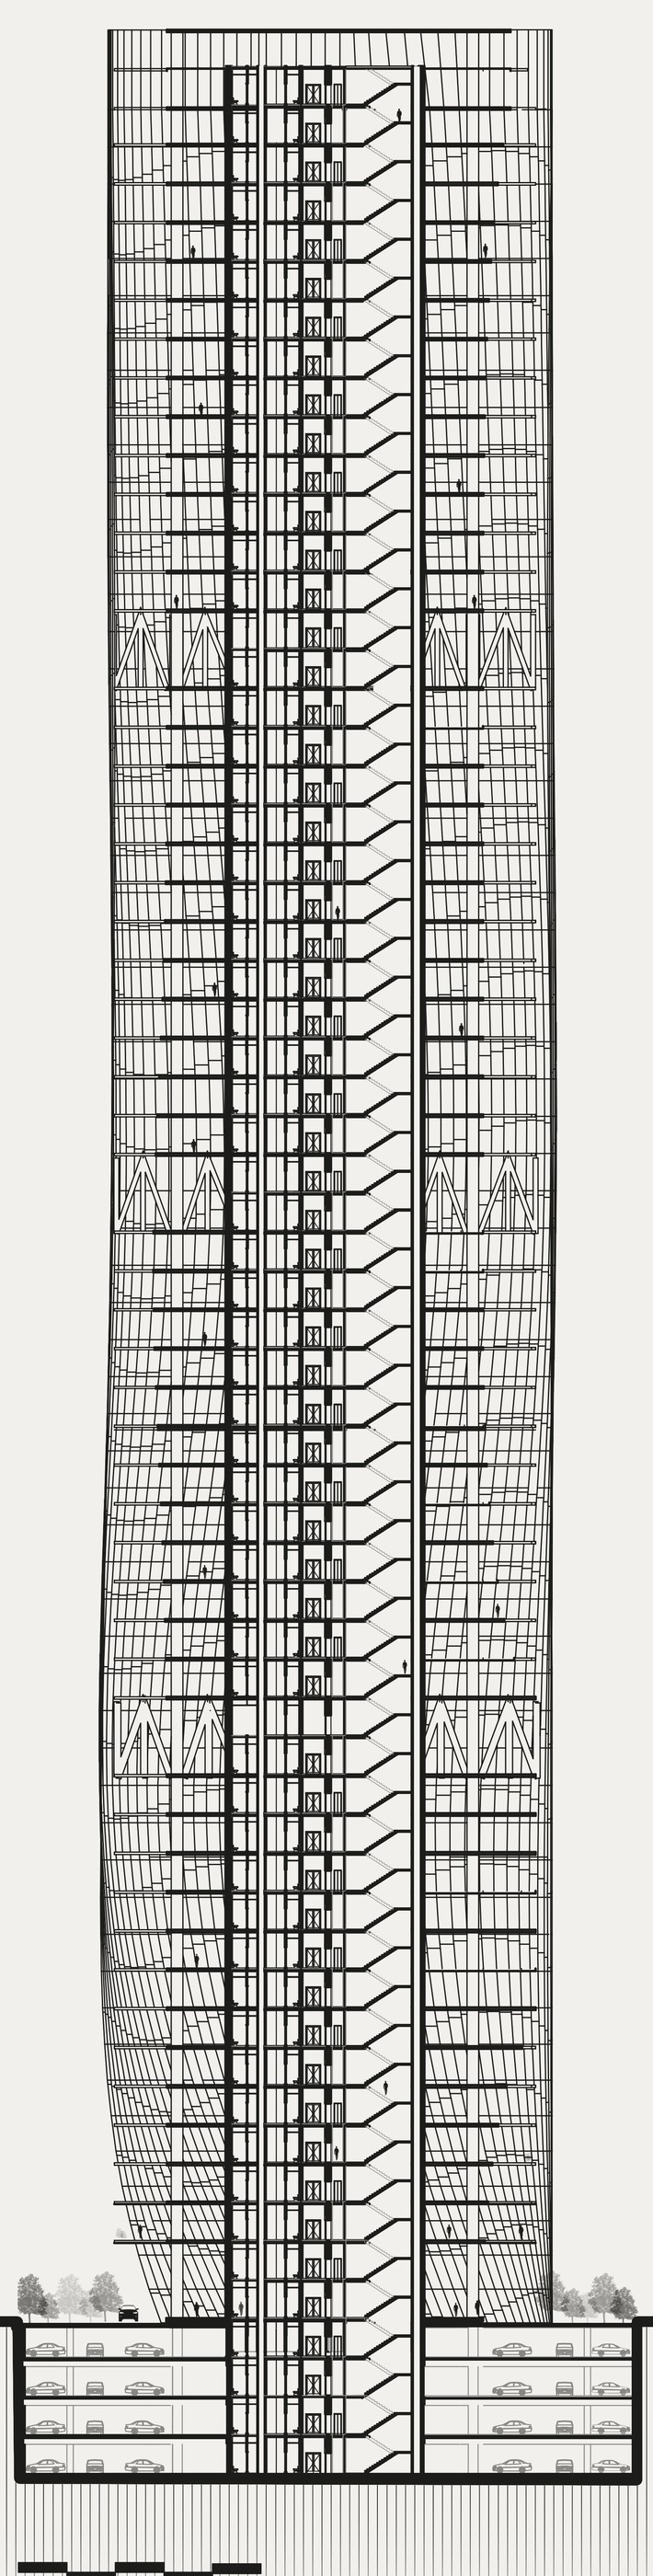
Long-Span Overbridge, Gendaria
Pedestrian Overbridge Where Structure Becomes Architecture
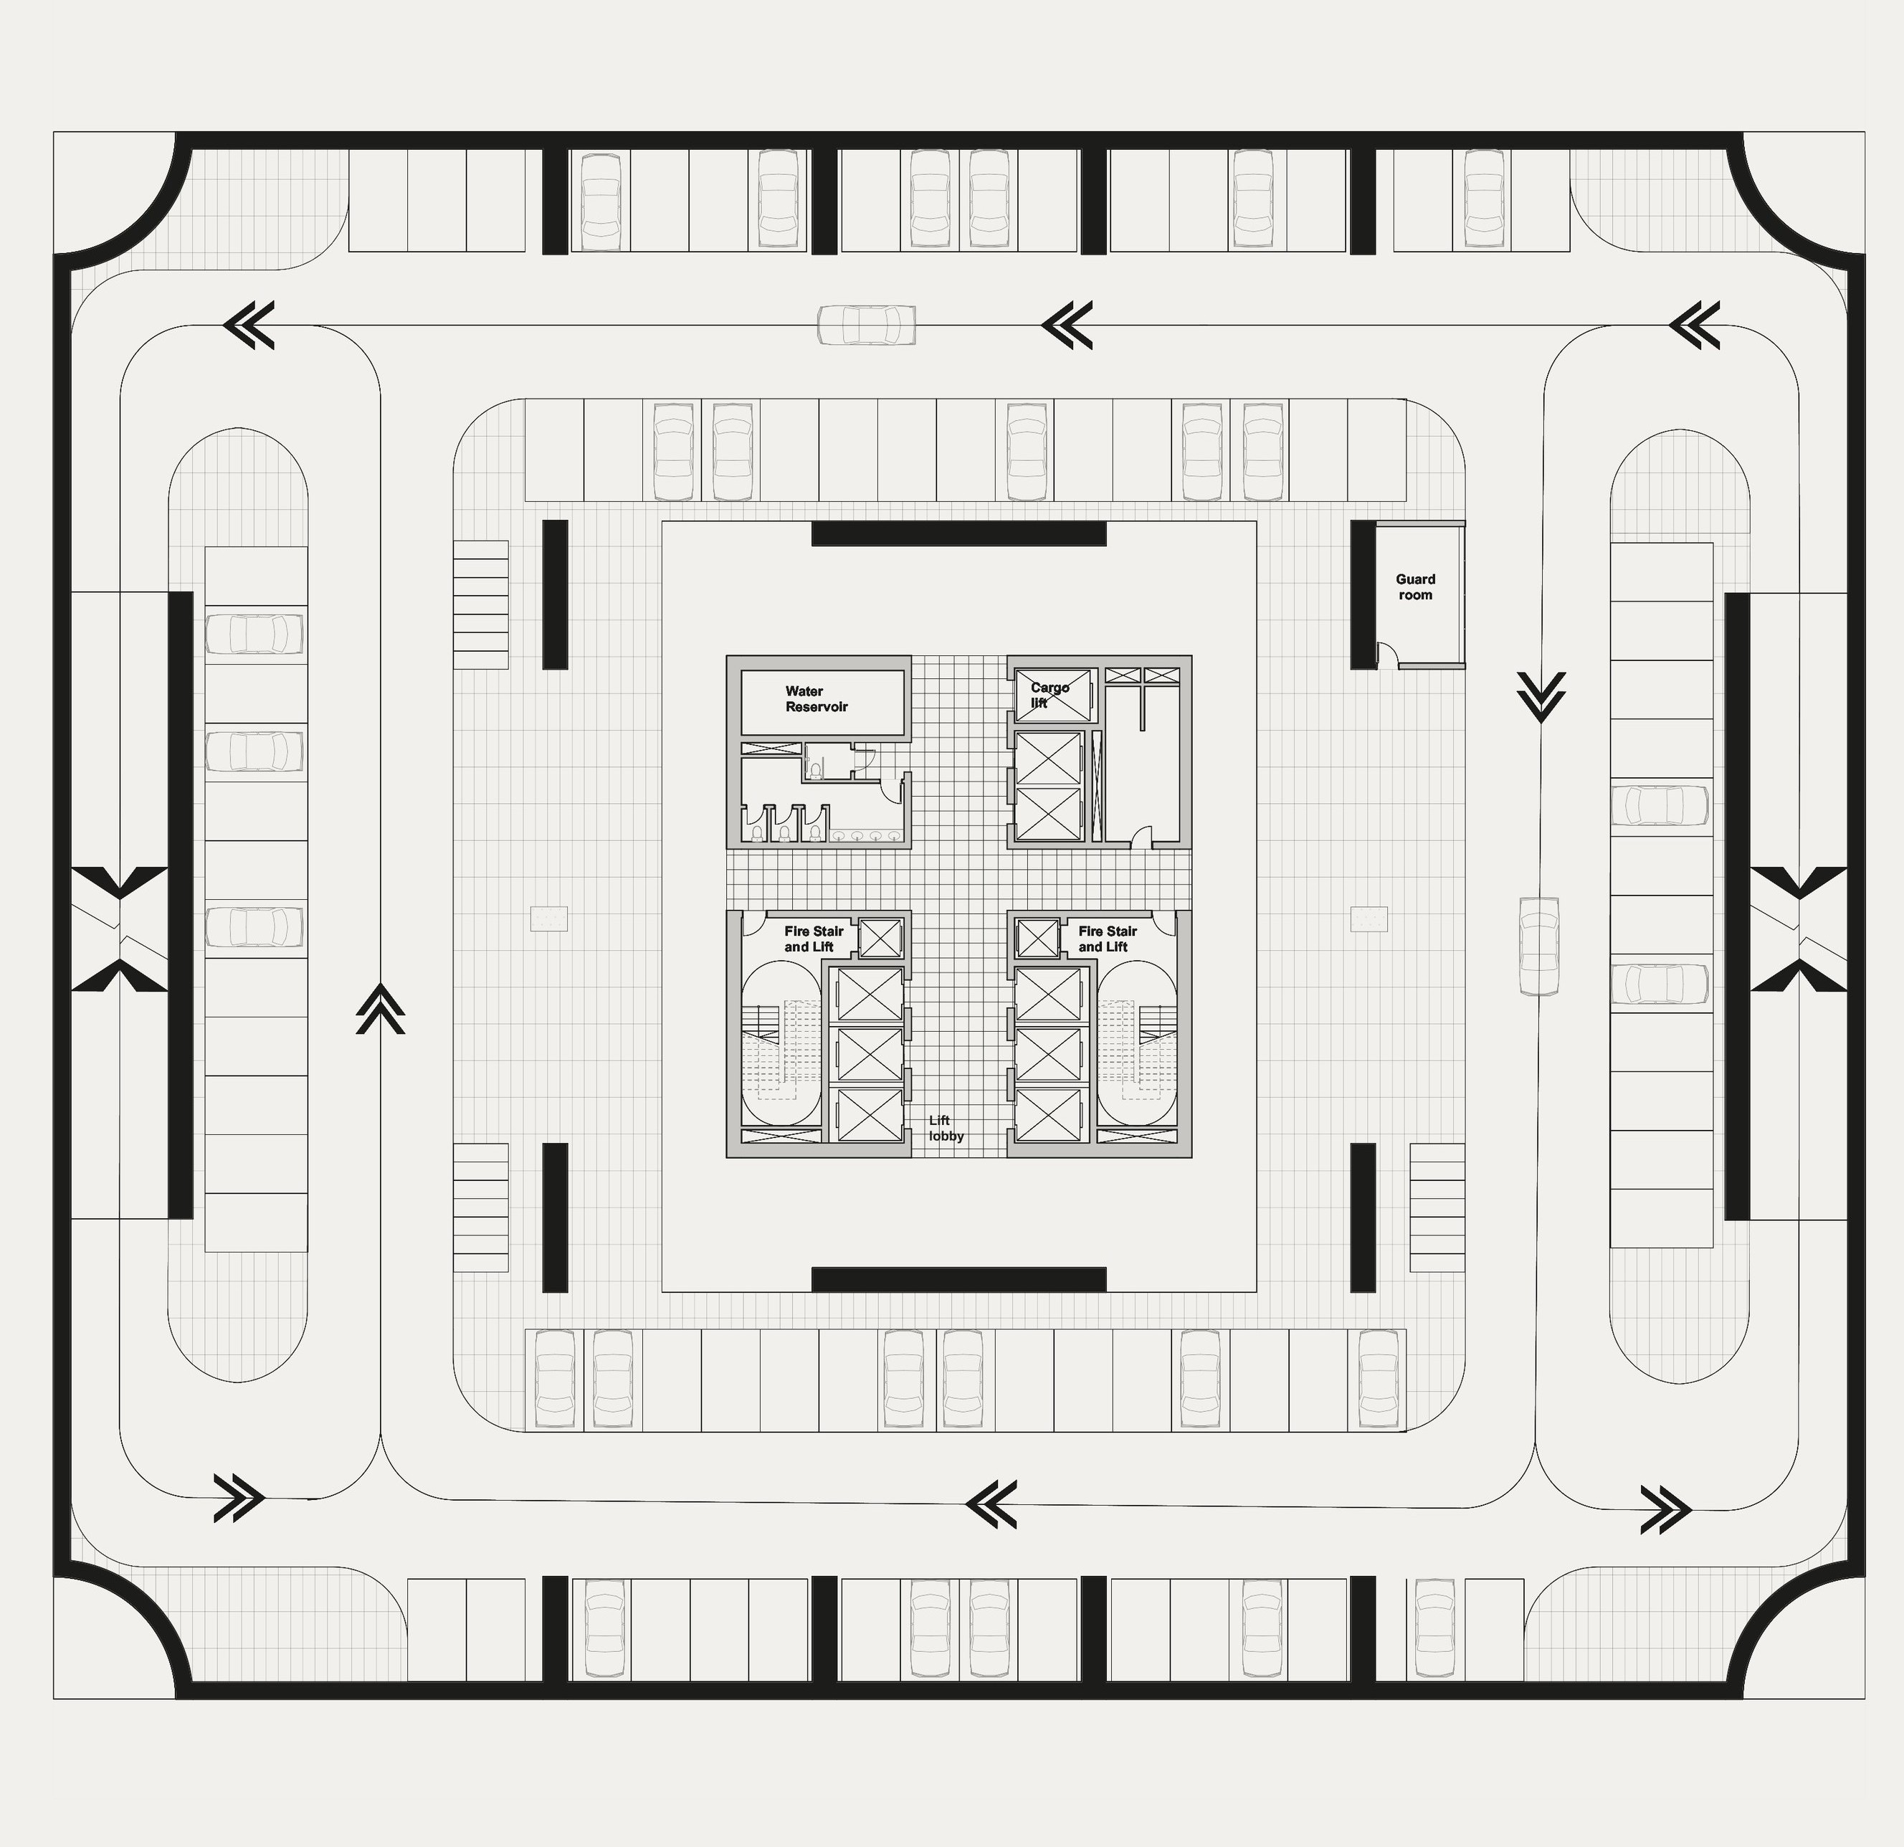
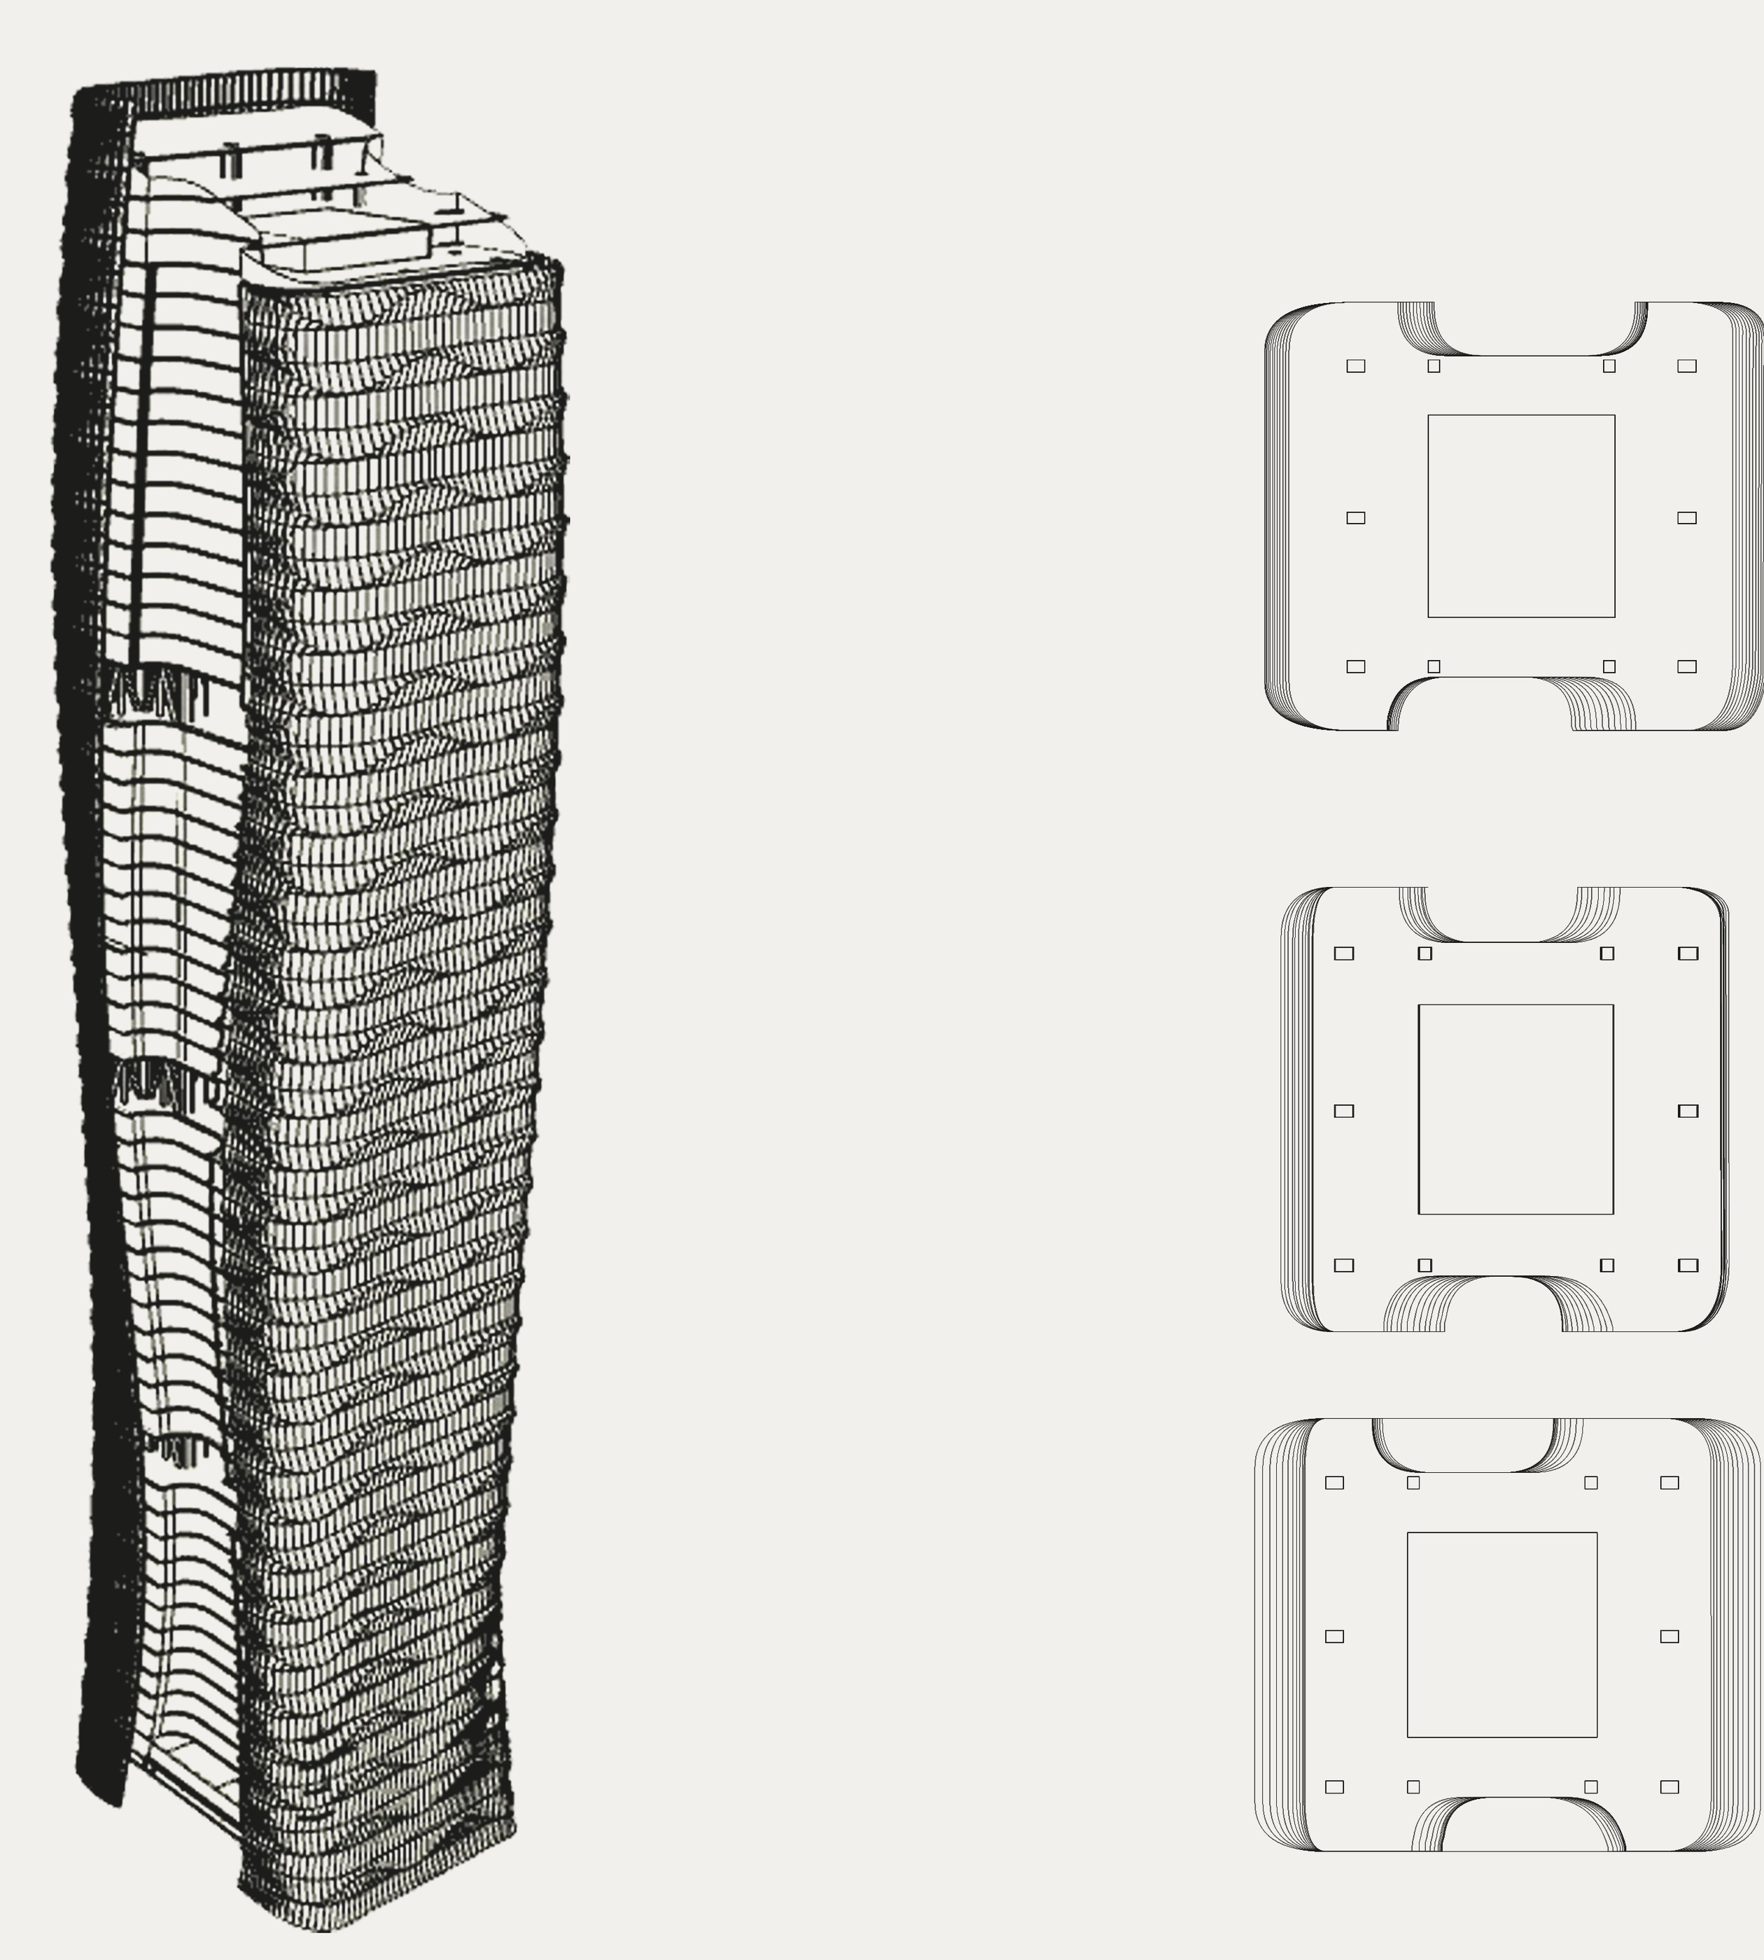
Wind-Responsive Tall Building Study
Office Tower Shaped by Wind Aerodynamics & Operable Louvres
Kaleem's Home
Five-Storey Residential Rental Building Under Construction
Car Workshop, Mymensingh Police Line
Architectural Walkthrough Film & Technical Facility Stills
Presentation & Sales Scale Models
114 MW HFO Power Plant Feni, BFFA & Pavilion Models
Installations in Steel, String & Light
Temporary Full-Scale Architectural Interventions on Dhaka Streets
Let's Build the Model.
Available for architectural design, remote 3D technical animations (US & international), parametric Grasshopper computational packages, and exhibition-grade physical models.
Project Scope Inquiry
Tell us about your upcoming architecture, visualization, or simulation project.